
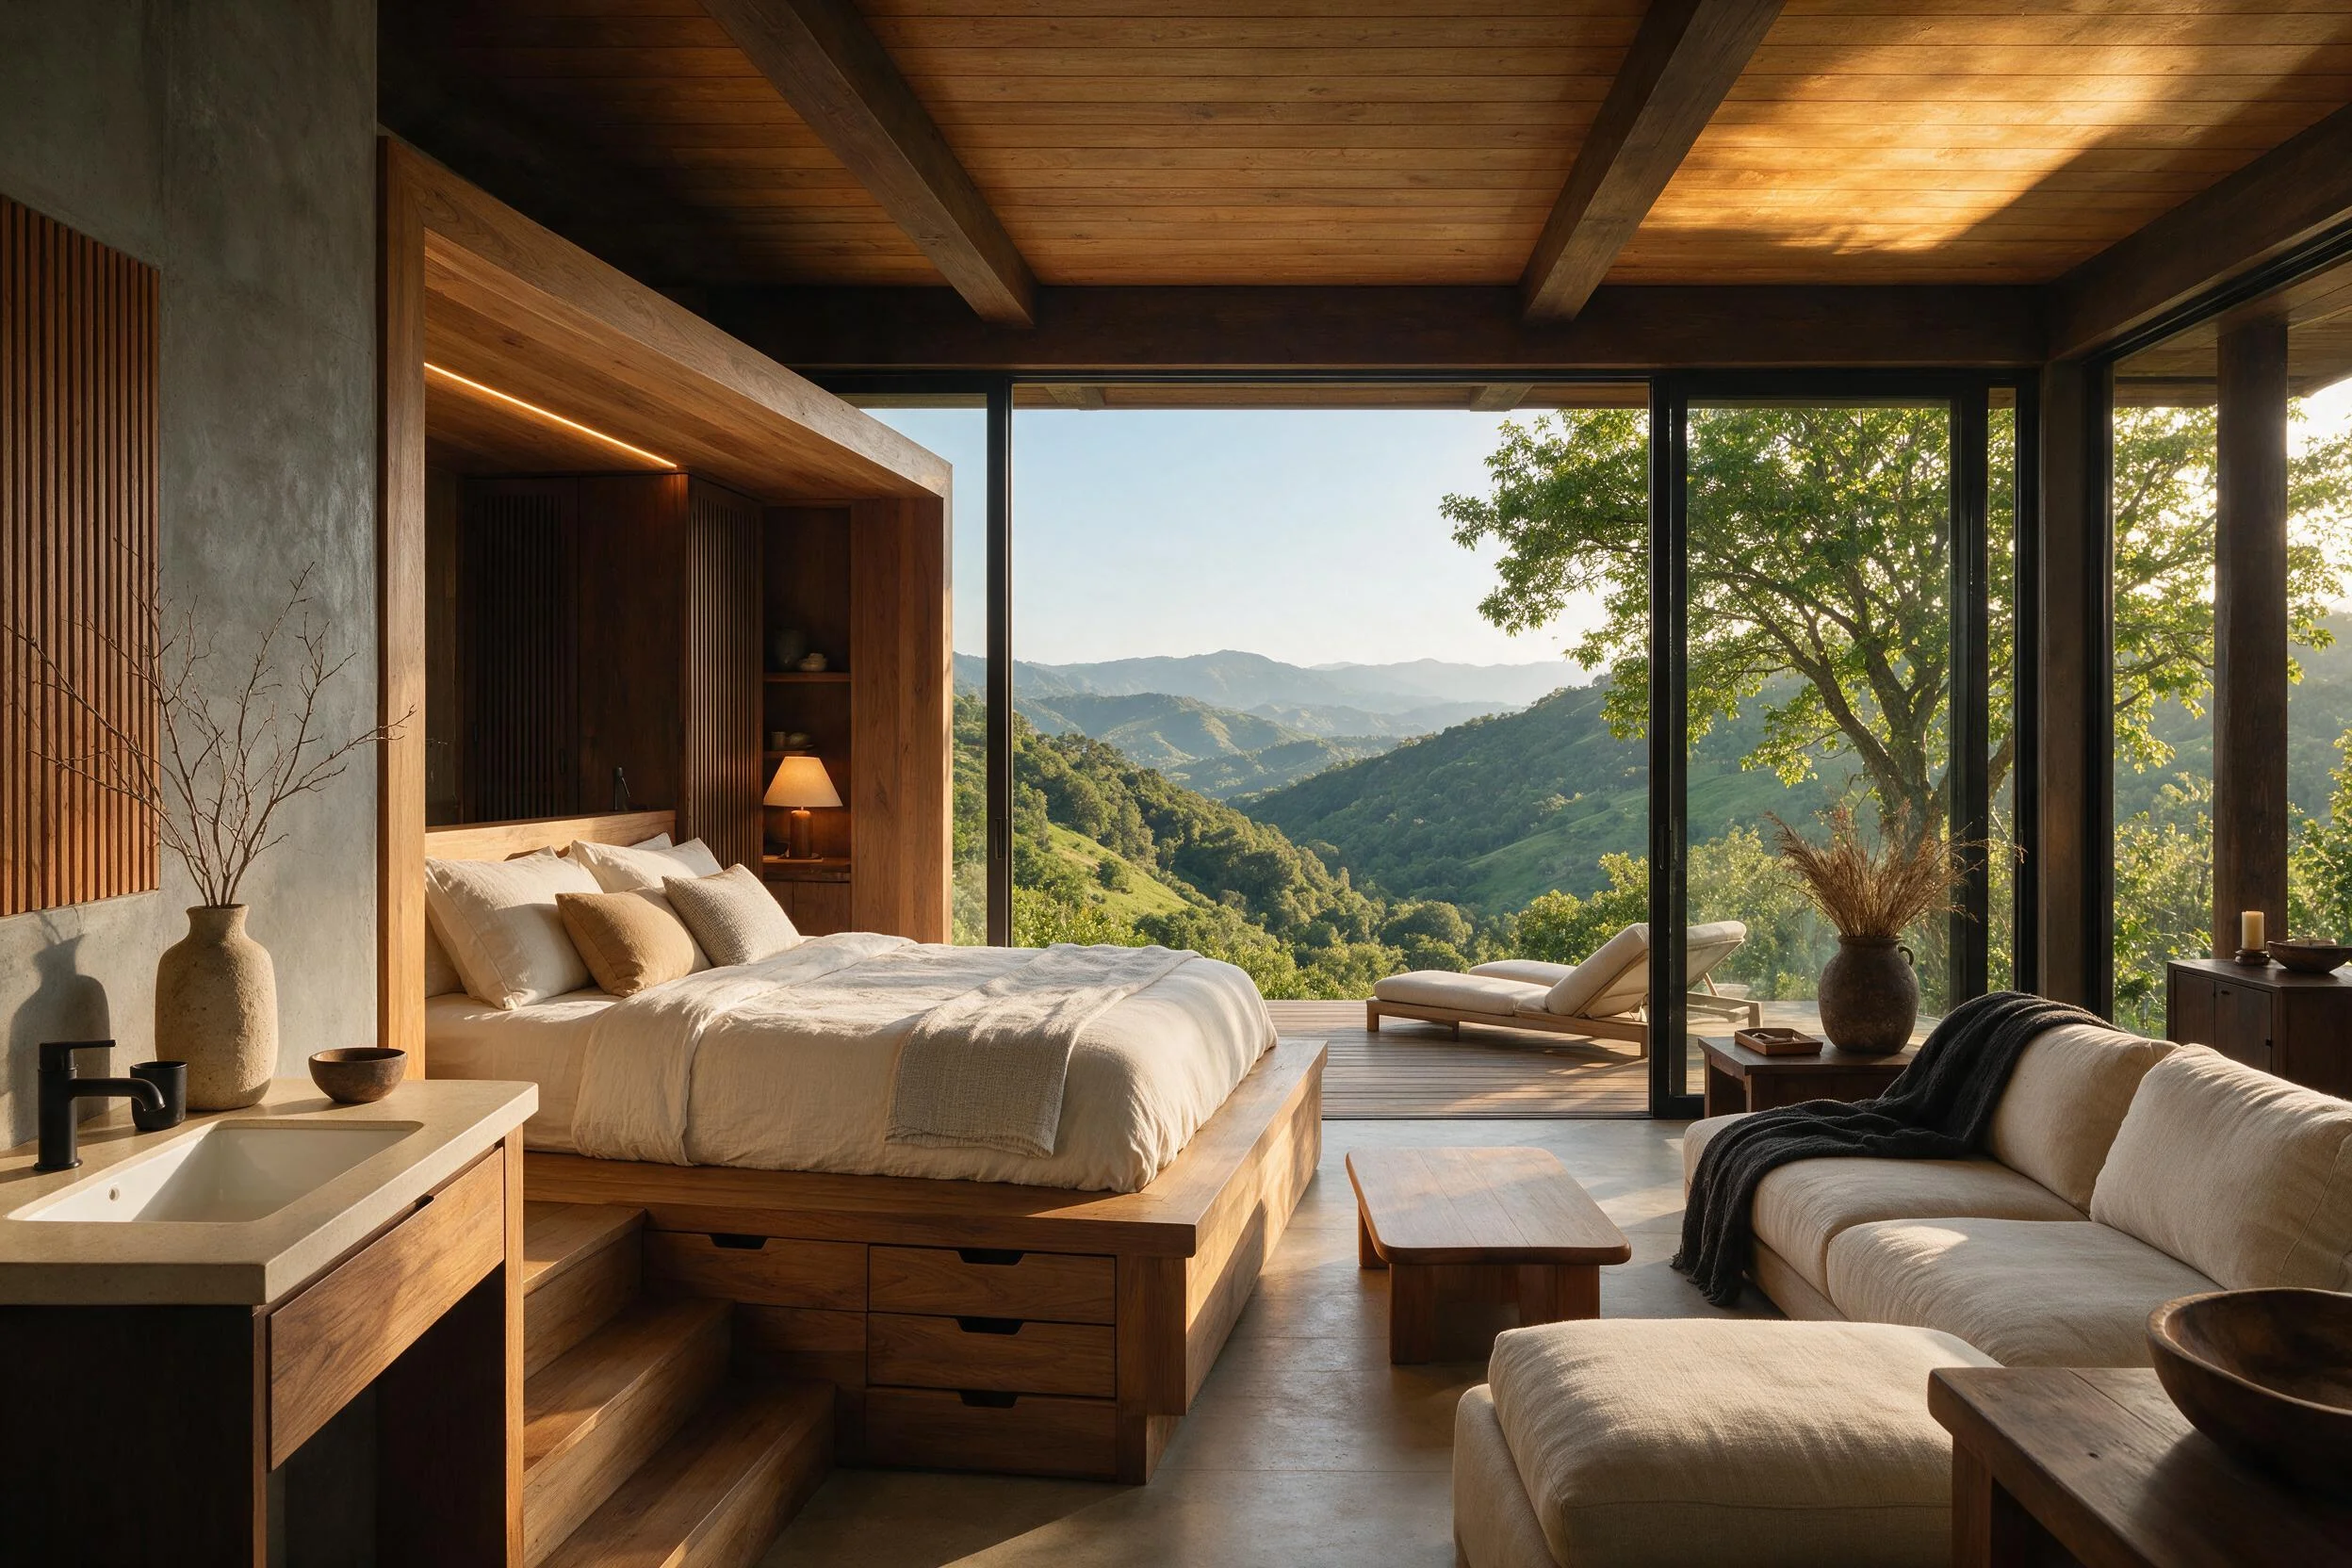
Building a cabana on a hillside or sloped terrain is one of the most breathtaking architectural choices you can make. A hillside cabana offers unparalleled panoramic views, a profound sense of seclusion, and a direct connection to nature. However, designing the interior of a sloped-site cabana comes with a highly specific set of challenges. Because the foundation must adapt to the landscape, the interior footprint is often compact, and the rooflines can be steeply angled.
Welcome to Vindy Space! When dealing with a small hillside cabana, standard bulky furniture and traditional room layouts simply will not work. The ultimate goal is to maximize the limited floor space, keep the interior meticulously organized, and ensure that nothing obstructs that million-dollar view. Whether you are building a tropical jungle retreat or a cozy mountain cabin, here is your ultimate guide to 7 space-saving and elegant decor ideas for a hillside cabana.
1. Embrace Custom Built-In Furniture
When you are working with a tight space and angled walls, bringing in freestanding, bulky furniture is a massive mistake. Standard wardrobes and large bed frames create "dead zones" (unusable empty spaces) around them.
- The Look: A built-in wooden platform bed that stretches wall-to-wall at the back of the cabana, paired with a wooden bench built directly into the wall beneath a window.
- Why it Works: Custom built-ins maximize every single square inch of a hillside cabana. It instantly makes the room feel larger, highly intentional, and visually integrates the furniture directly into the architecture.
- How to Style: Top your built-in benches with high-density foam and outdoor-grade fabric cushions in earthy tones to match the environment.
Pro Tip: Add hidden hinges to the tops of your built-in window benches to create massive, deep storage trunks hidden right in plain sight!
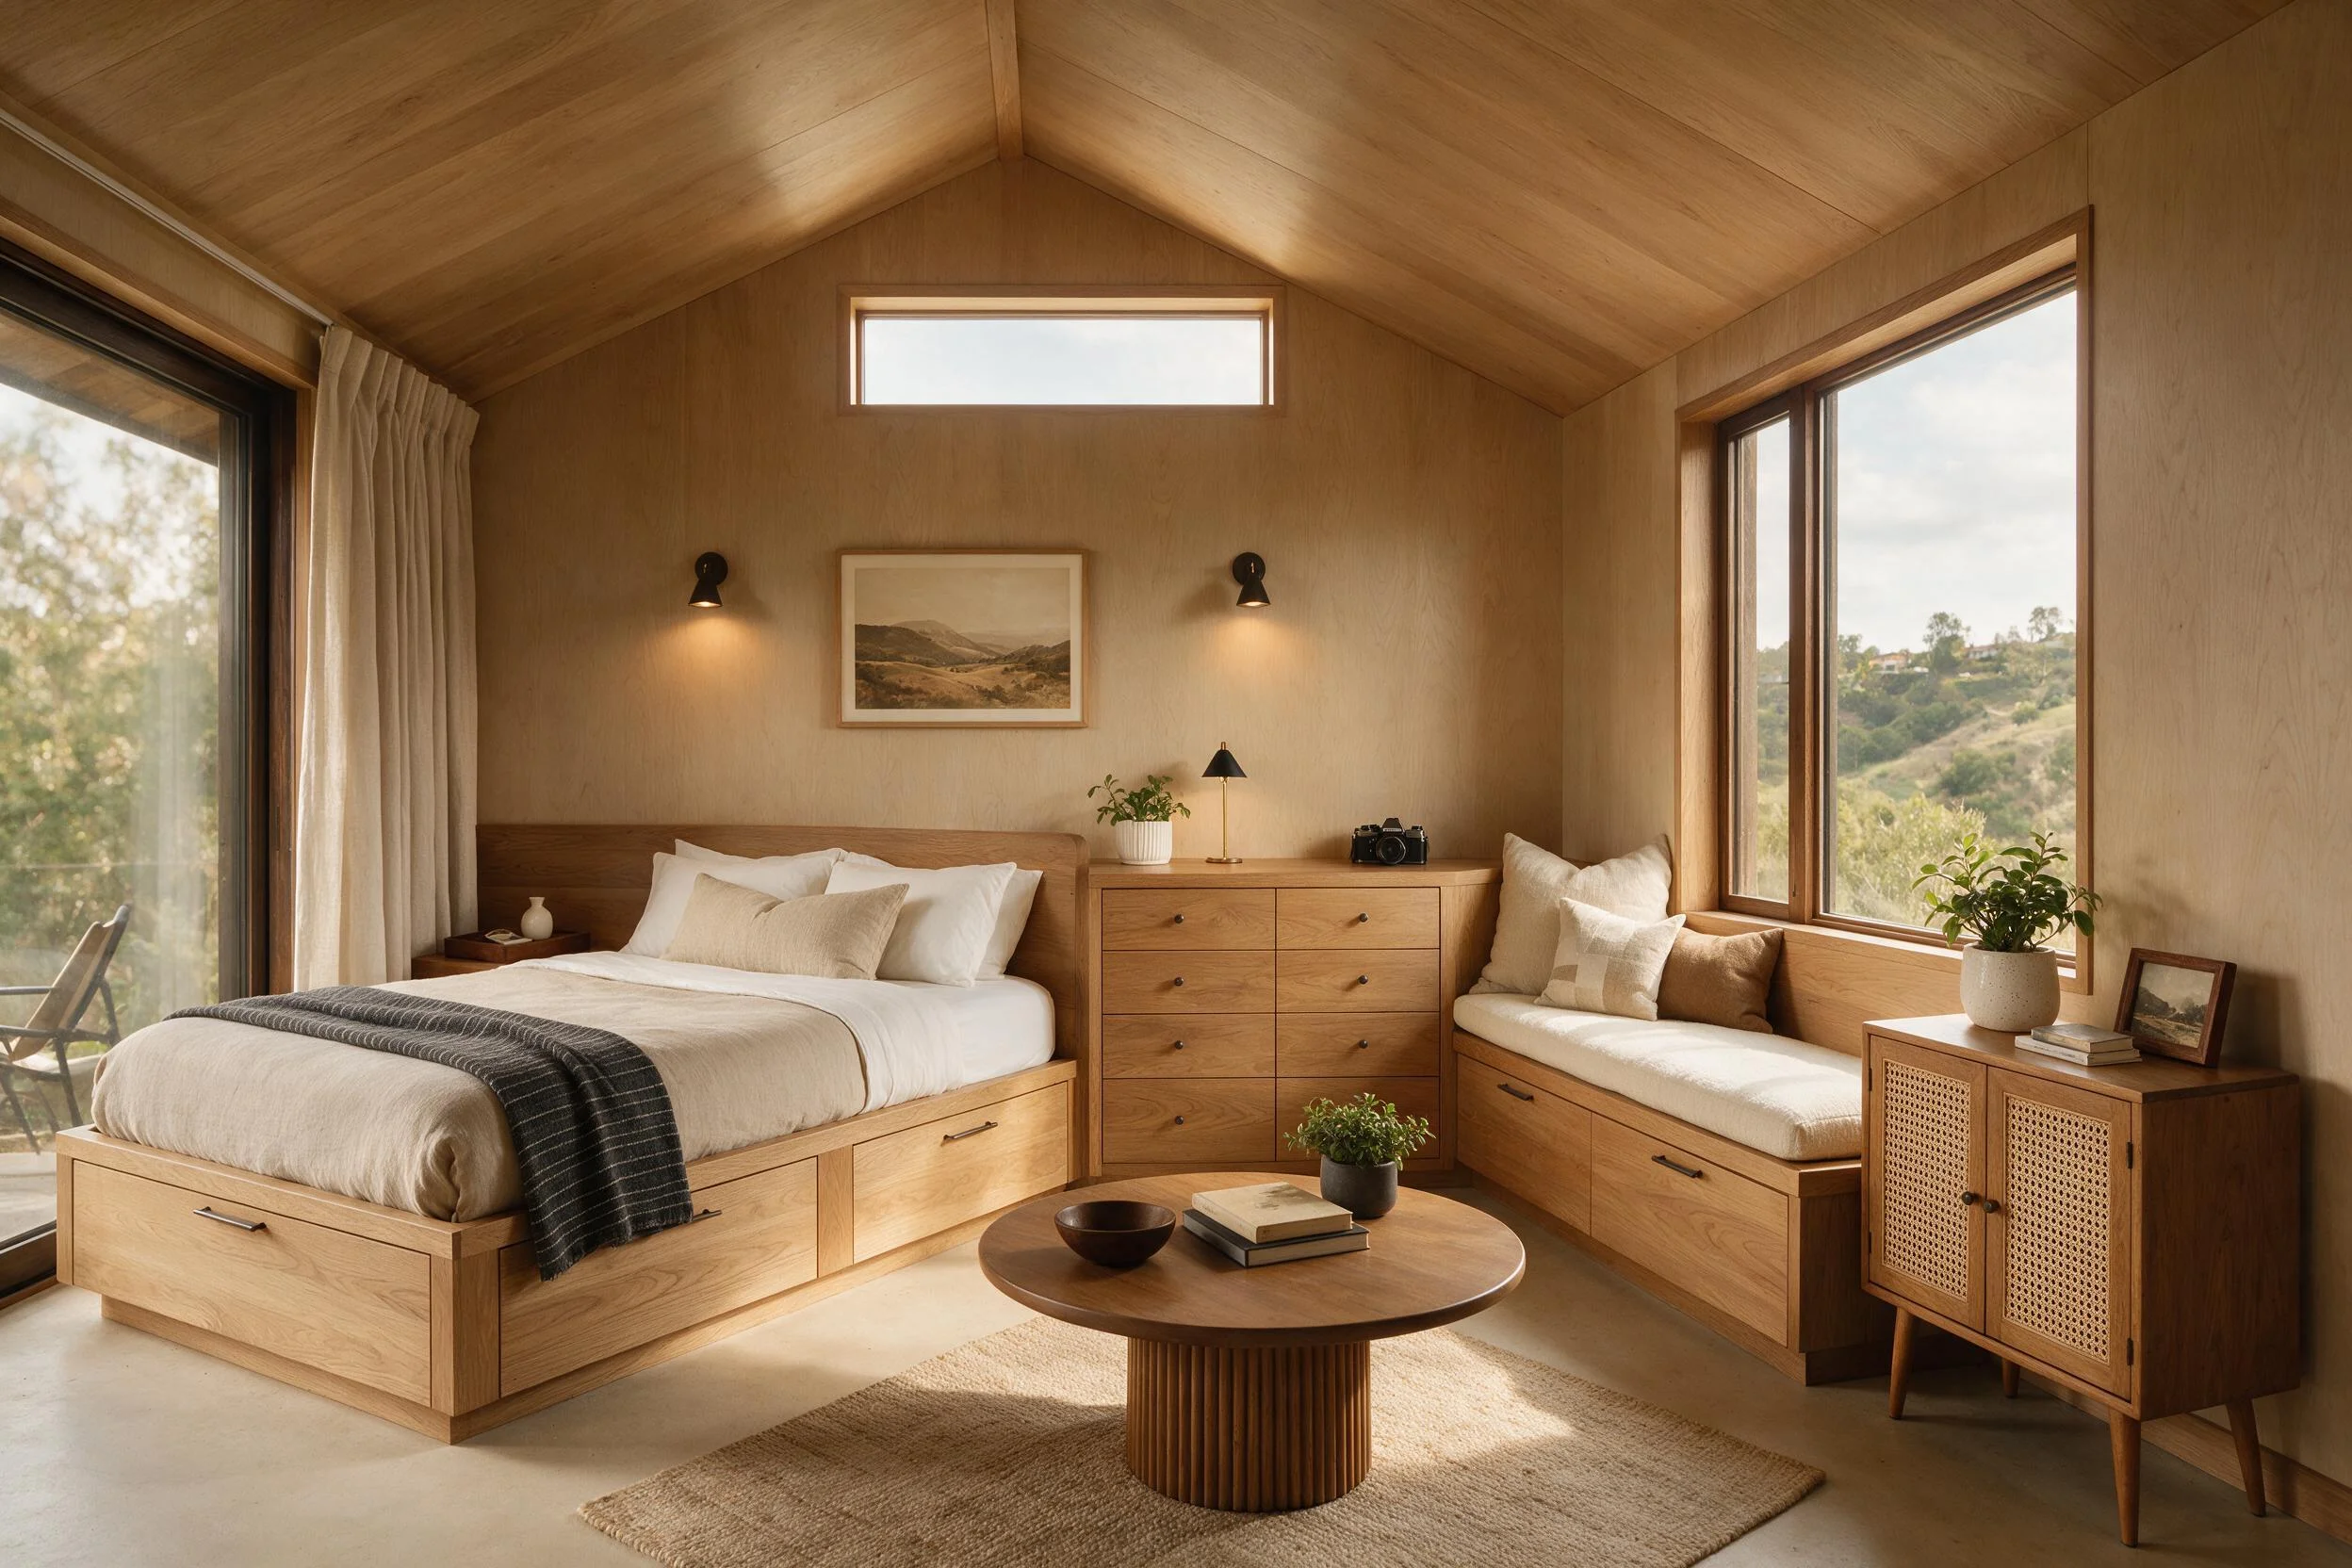
2. Utilize Clever "Under-Floor" and Hidden Storage
Hillside builds often feature tiered or stepped floors to accommodate the natural slope of the land. You can use these architectural steps to your massive advantage.
- The Look: Seamless wooden steps and platform beds that discreetly hide deep, heavy-duty pull-out sliding drawers.
- Why it Works: By hiding your storage compartments within the structure itself, you completely eliminate the need for space-consuming cupboards, keeping the cabana visually clean and highly organized.
- How to DIY: If your cabana has a split-level floor, turn the vertical face of that step into a pull-out drawer to store luggage, heavy winter blankets, or clothing.
Pro Tip: Use magnetic "push-to-open" drawer hardware so there are no visible handles interrupting the clean lines of your wooden steps!

3. Maximize the View with Low-Profile Decor
The entire purpose of a hillside cabana is the view. You are elevated above the world, so your interior decor must never compete with or obstruct the windows.
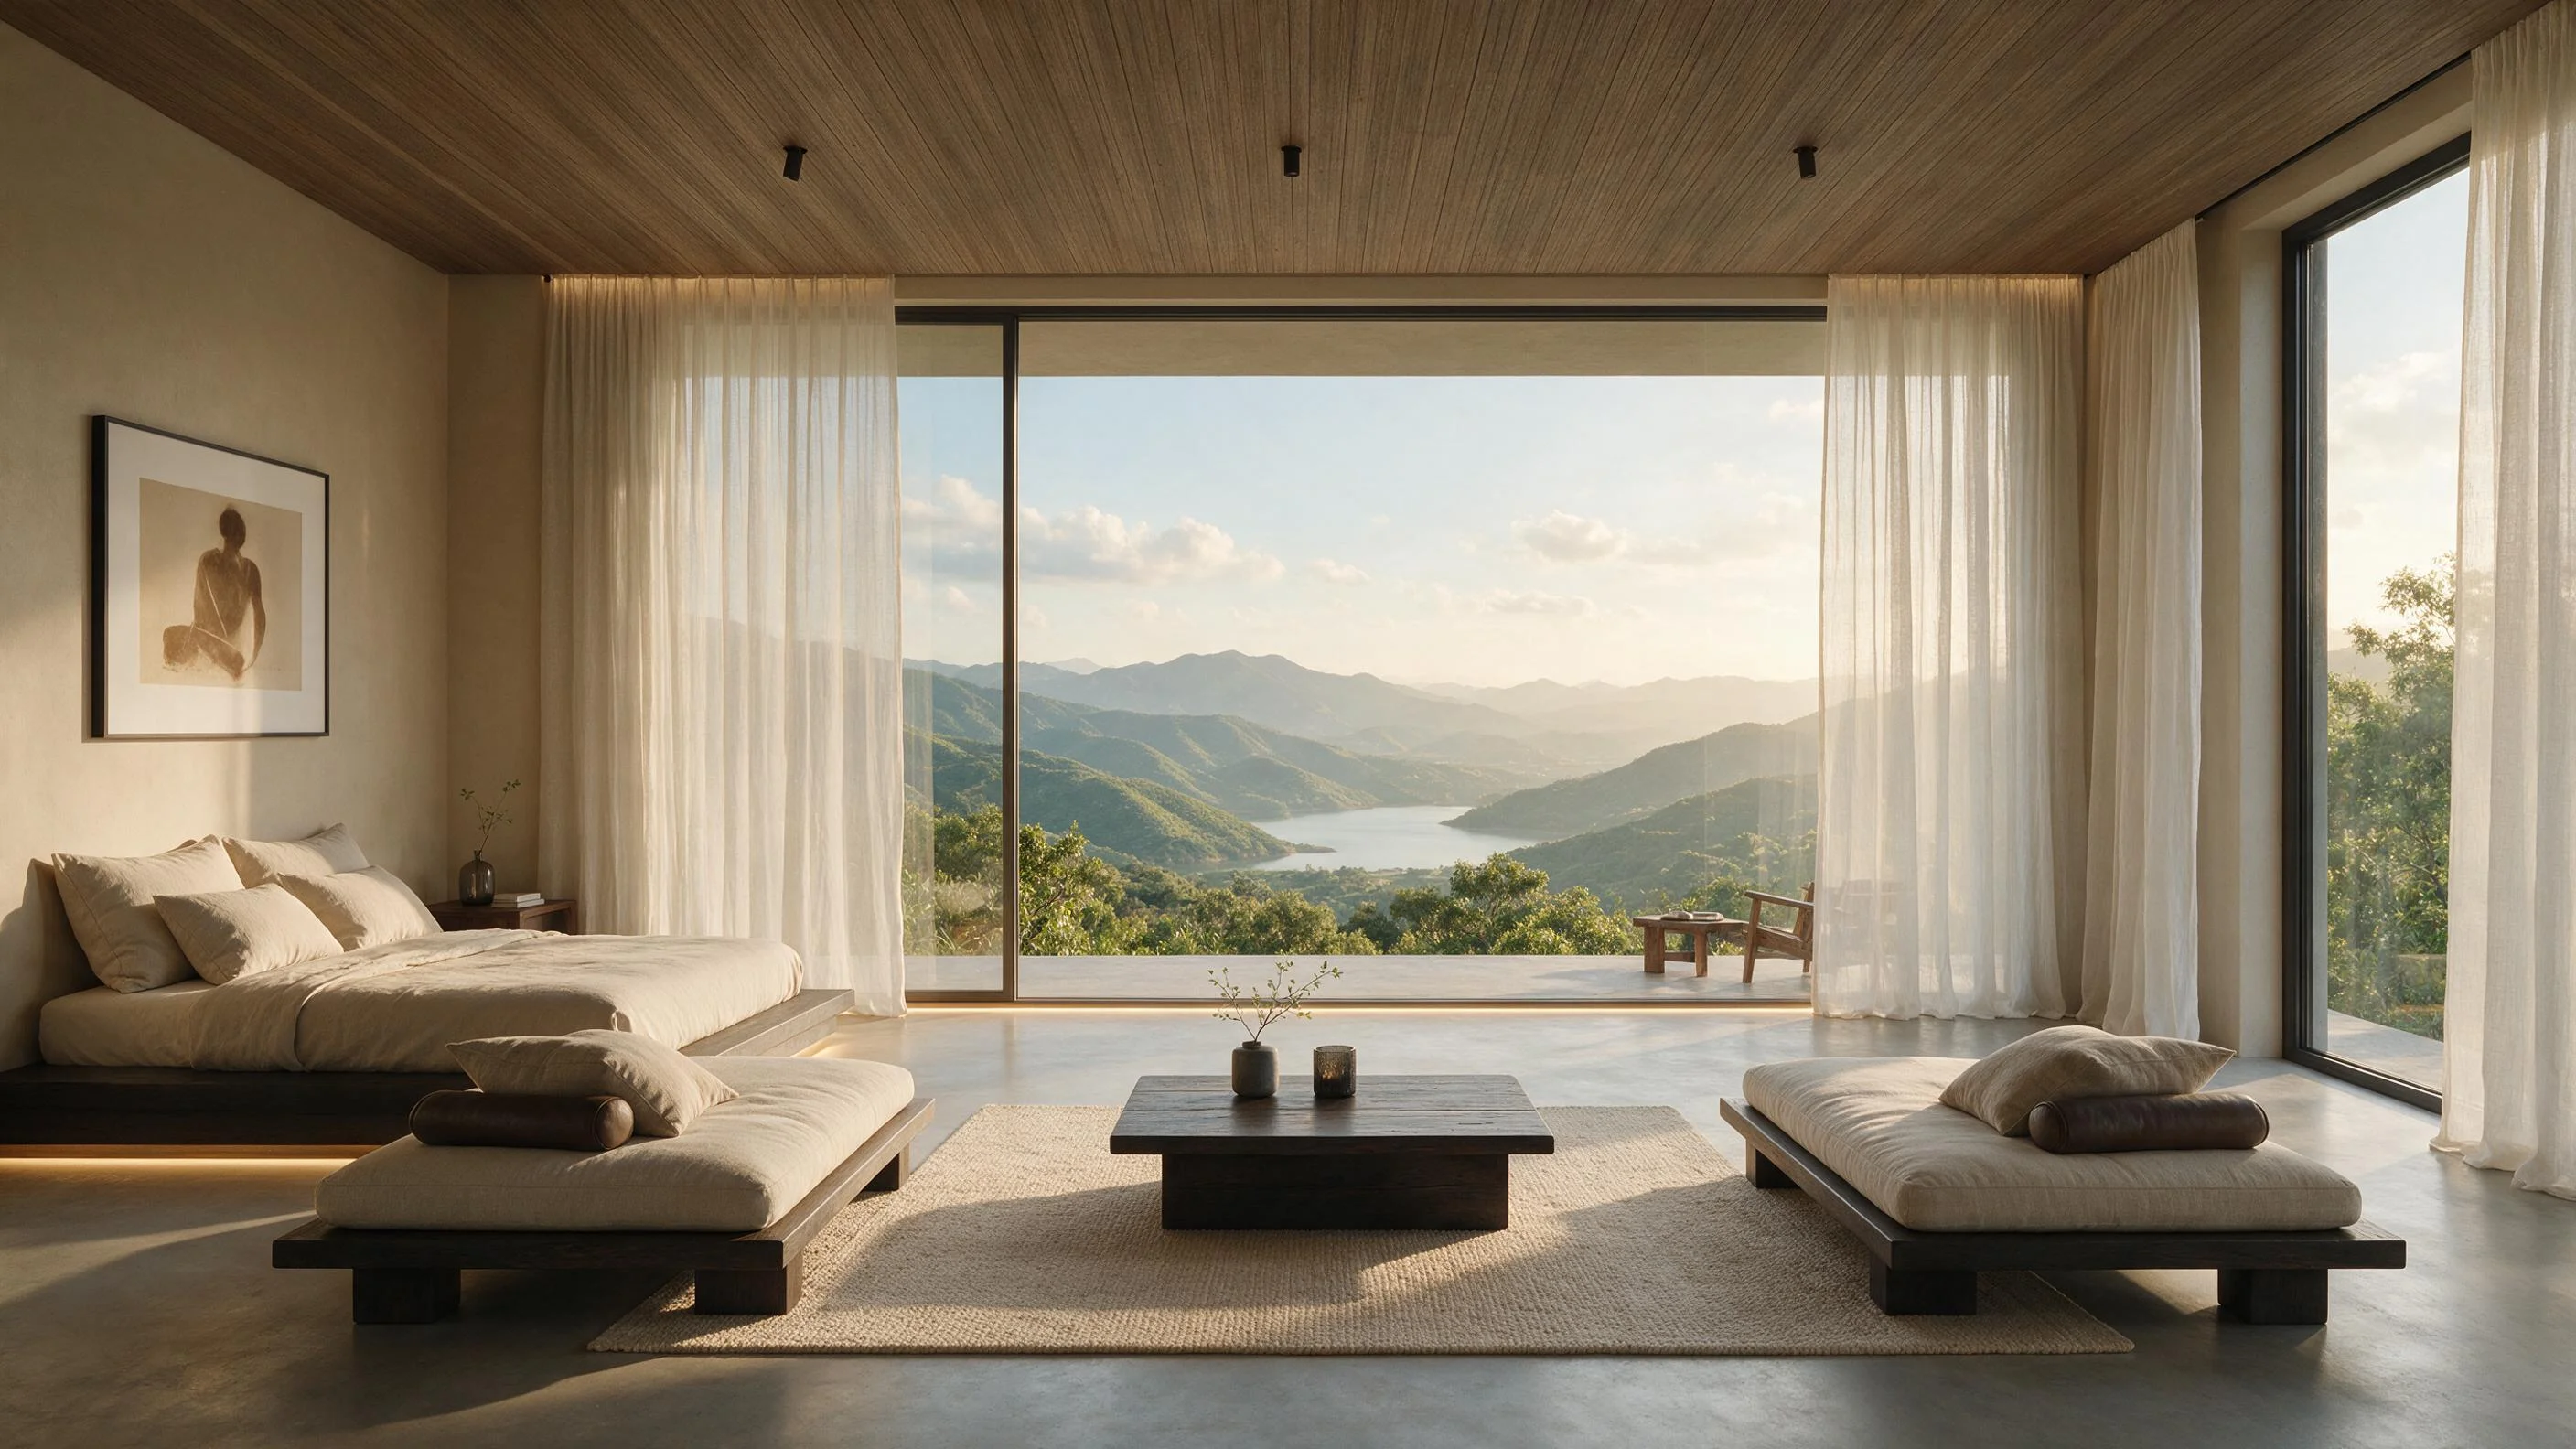
- The Look: Low-profile mattress bases, Japanese-style floor seating, low coffee tables, and completely unobstructed glass windows.
- Why it Works: When you walk into the cabana, your eye should look right over the furniture and directly out the window without hitting any visual roadblocks.
- How to Style: Do not use heavy, dark curtains that bunch up and block the glass. Use custom-fitted motorized roller blinds that disappear into the ceiling, or ultra-sheer linen drapes that frame the view softly.
Pro Tip: Position your low-profile bed so it directly faces the massive front windows, allowing you to wake up to a panoramic sunrise every single morning!
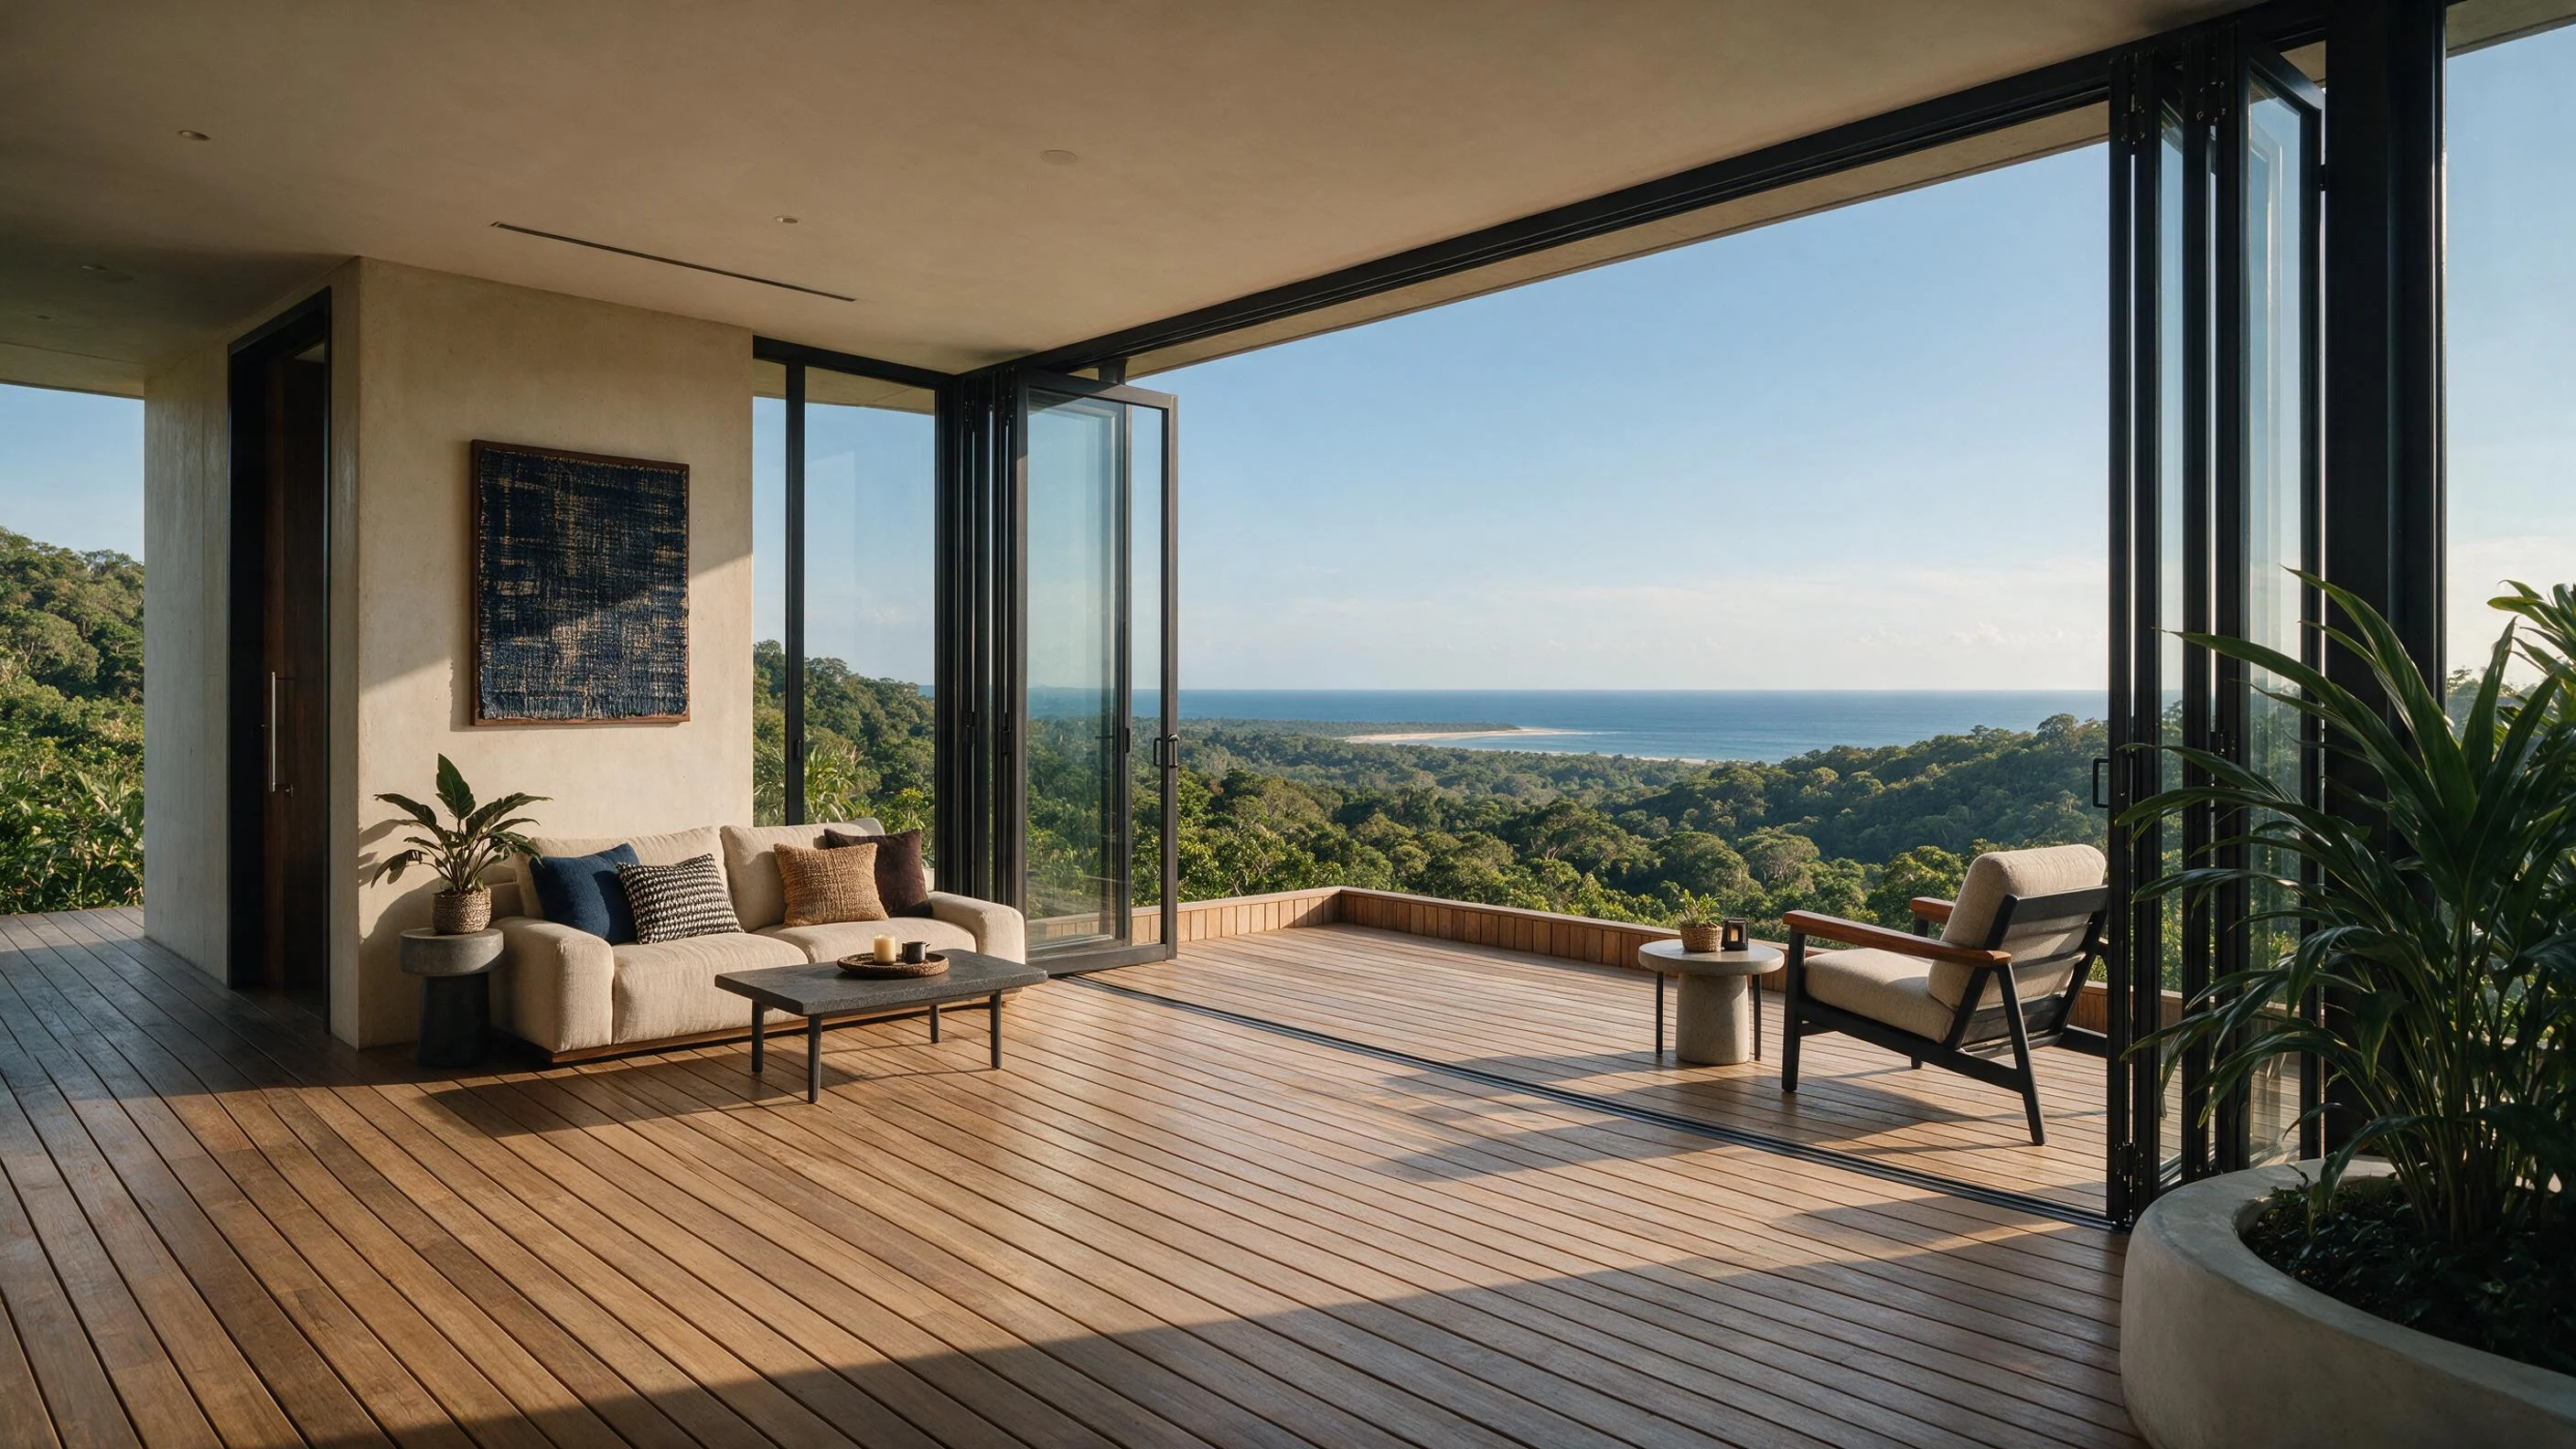
4. Create a Seamless Indoor-Outdoor Flow
To make a small hillside cabana feel twice as large, you must blur the physical boundary between the interior room and the exterior balcony or deck hanging over the slope.
- The Look: Exact matching flooring (like teak wood decking or polished concrete) flowing seamlessly from the interior cabana straight out onto the balcony, separated by open bi-fold doors.
- Why it Works: When the sliding doors are completely open, the eye is tricked into seeing one massive, continuous living space rather than two separate tiny zones.
- How to Design: Install large glass bi-fold or accordion doors that can be pushed entirely out of the way. This literally opens the entire front face of the cabana to the valley or ocean below.
Pro Tip: Ensure the exterior deck is perfectly level with the interior floor (no step-down) to maximize the seamless optical illusion and prevent tripping hazards!
5. Exploit Vertical Space Wisely
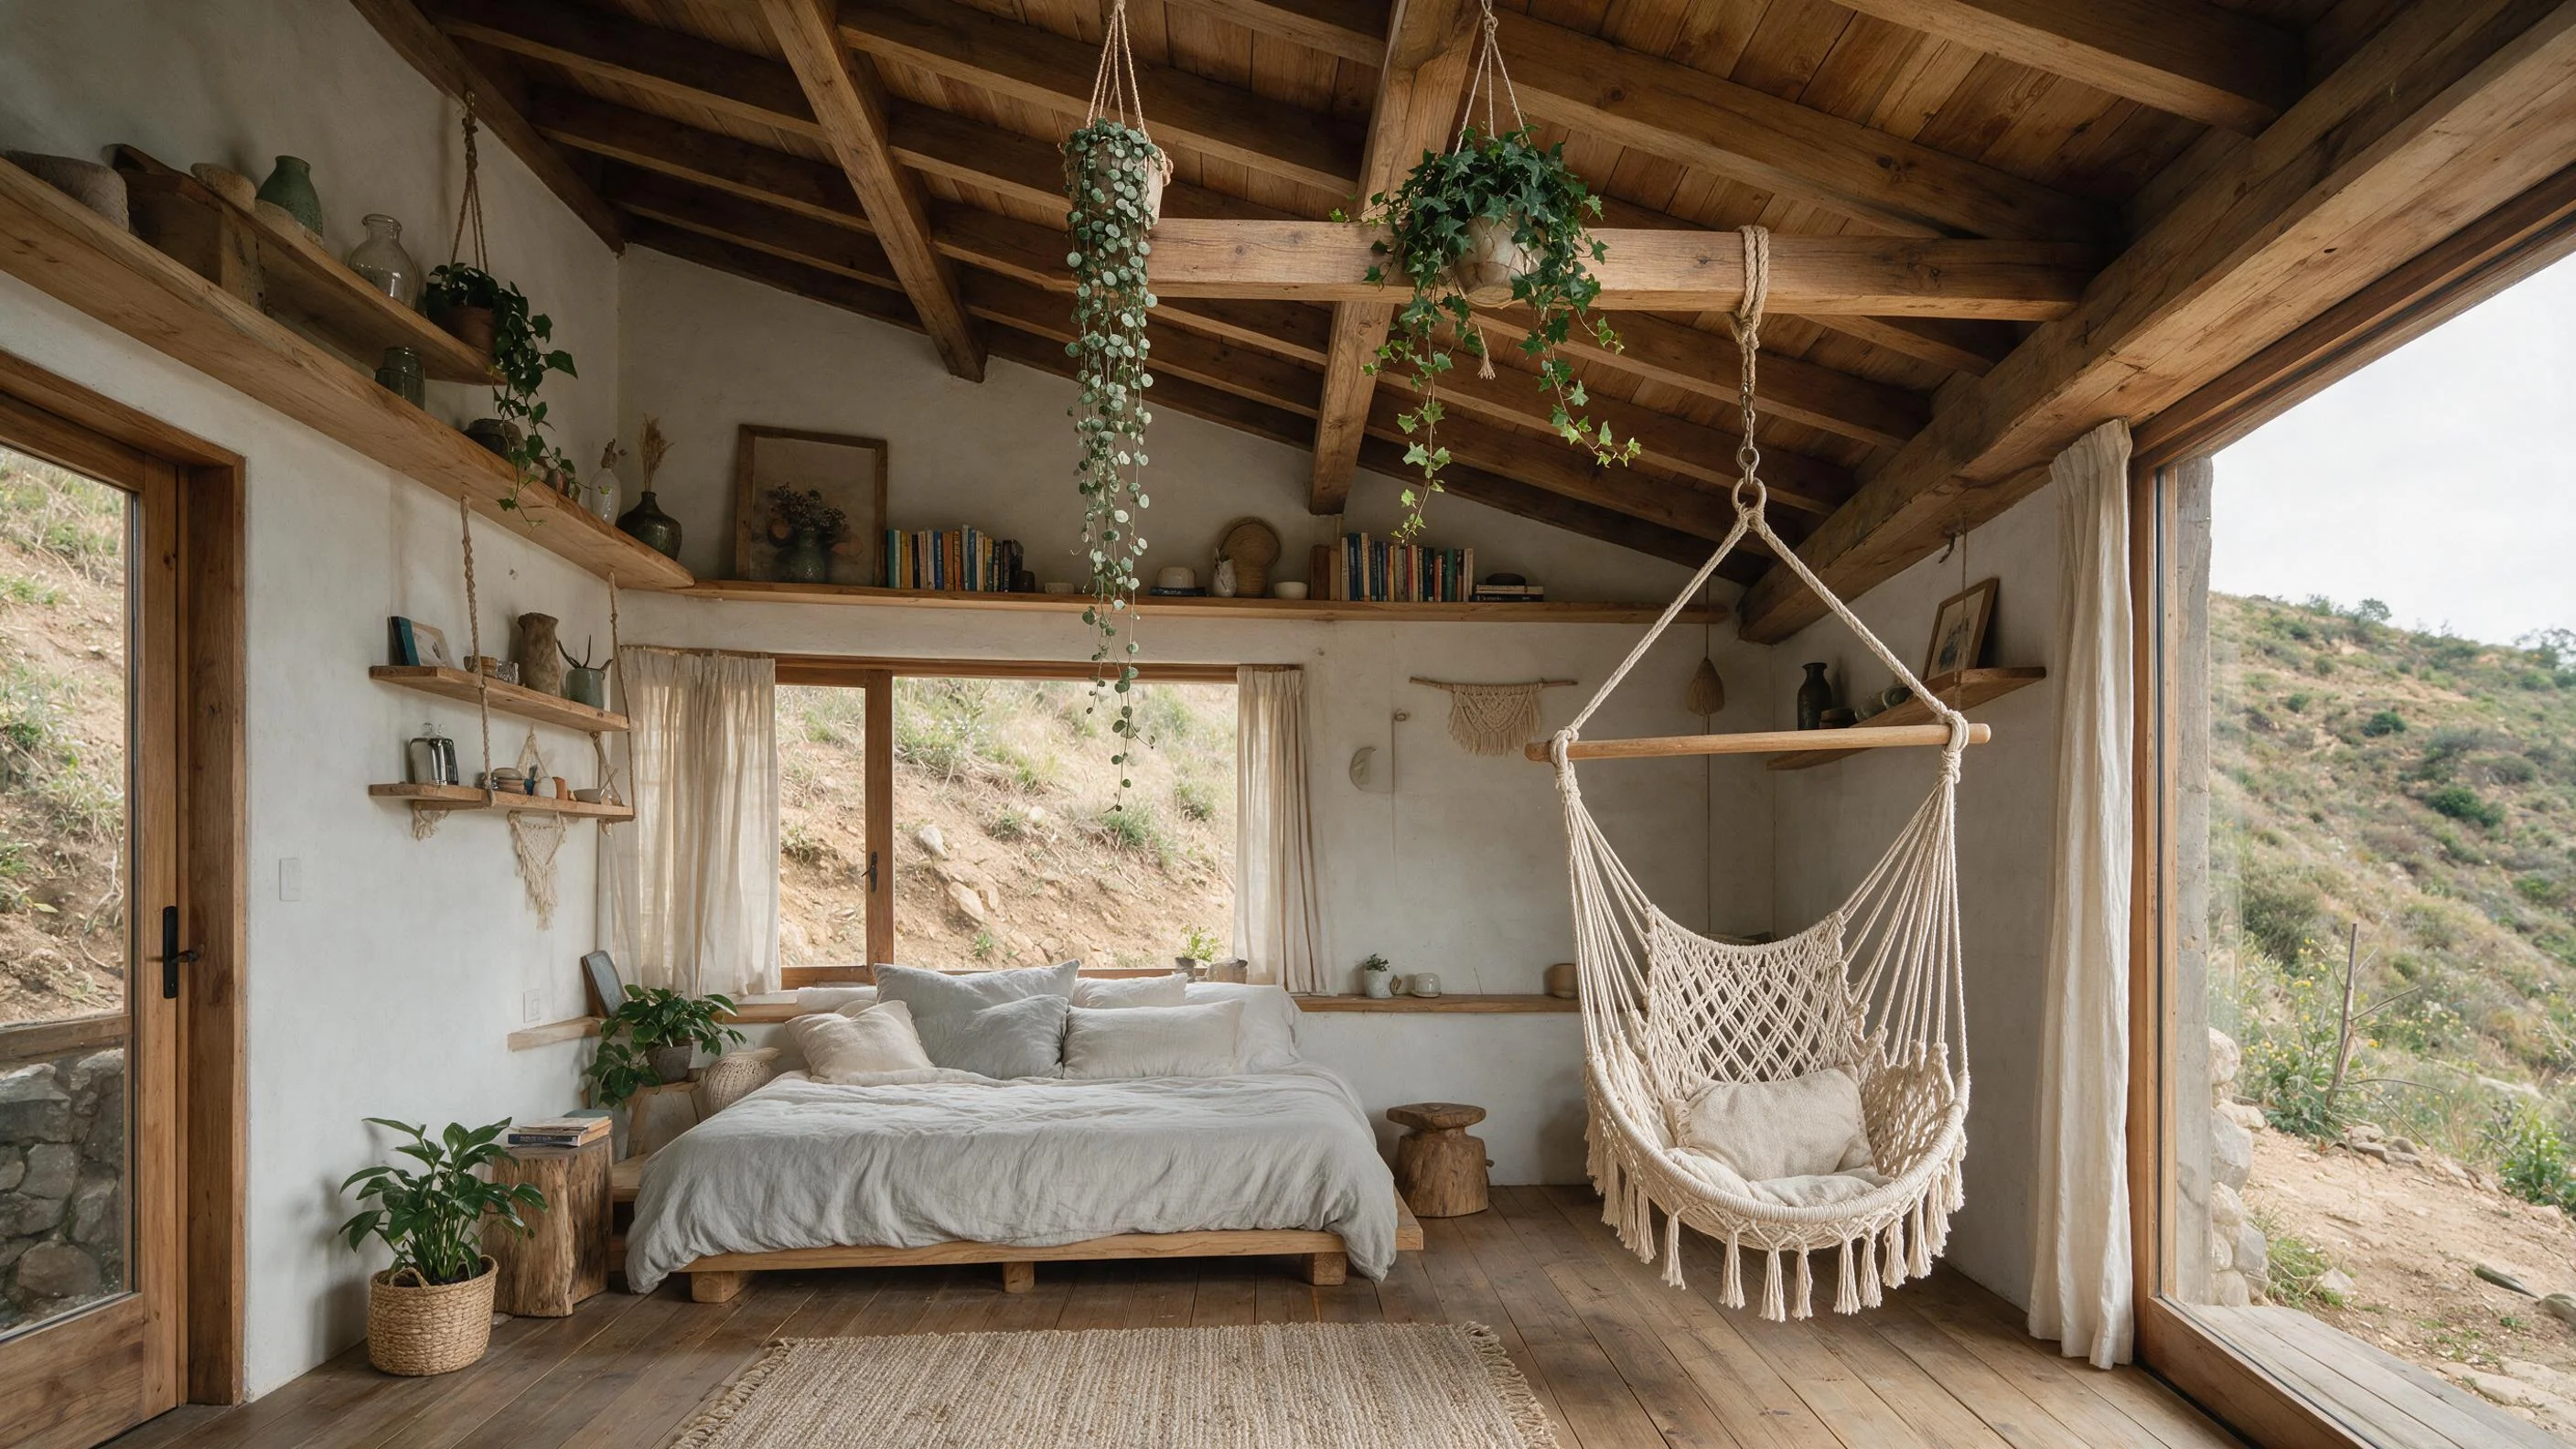
Hillside cabanas often feature shed roofs or steep A-frame ceilings that follow the slope of the hill. While the floor space might be small, you often have an abundance of vertical height.
- The Look: A beautiful bohemian macrame swing chair hanging from a sturdy ceiling beam, with floating shelves mounted high up on the walls.
- Why it Works: Hanging furniture keeps the floor completely clear, making the footprint feel spacious, while drawing the eye upward to emphasize the impressive architectural volume of the room.
- How to Style: Hang trailing plants, like String of Hearts or Ivy, from the highest beams or floating shelves to cascade downwards, filling empty vertical voids with vibrant life.
Pro Tip: Use high-quality artificial trailing plants for those hard-to-reach high beams so you never have to drag a ladder inside to water them!
6. Ground the Space with Earthy Textures
Because a hillside cabana is physically elevated and detached from the flat ground, the interior can sometimes feel a bit unmoored. You need to use interior design to visually "ground" the space.
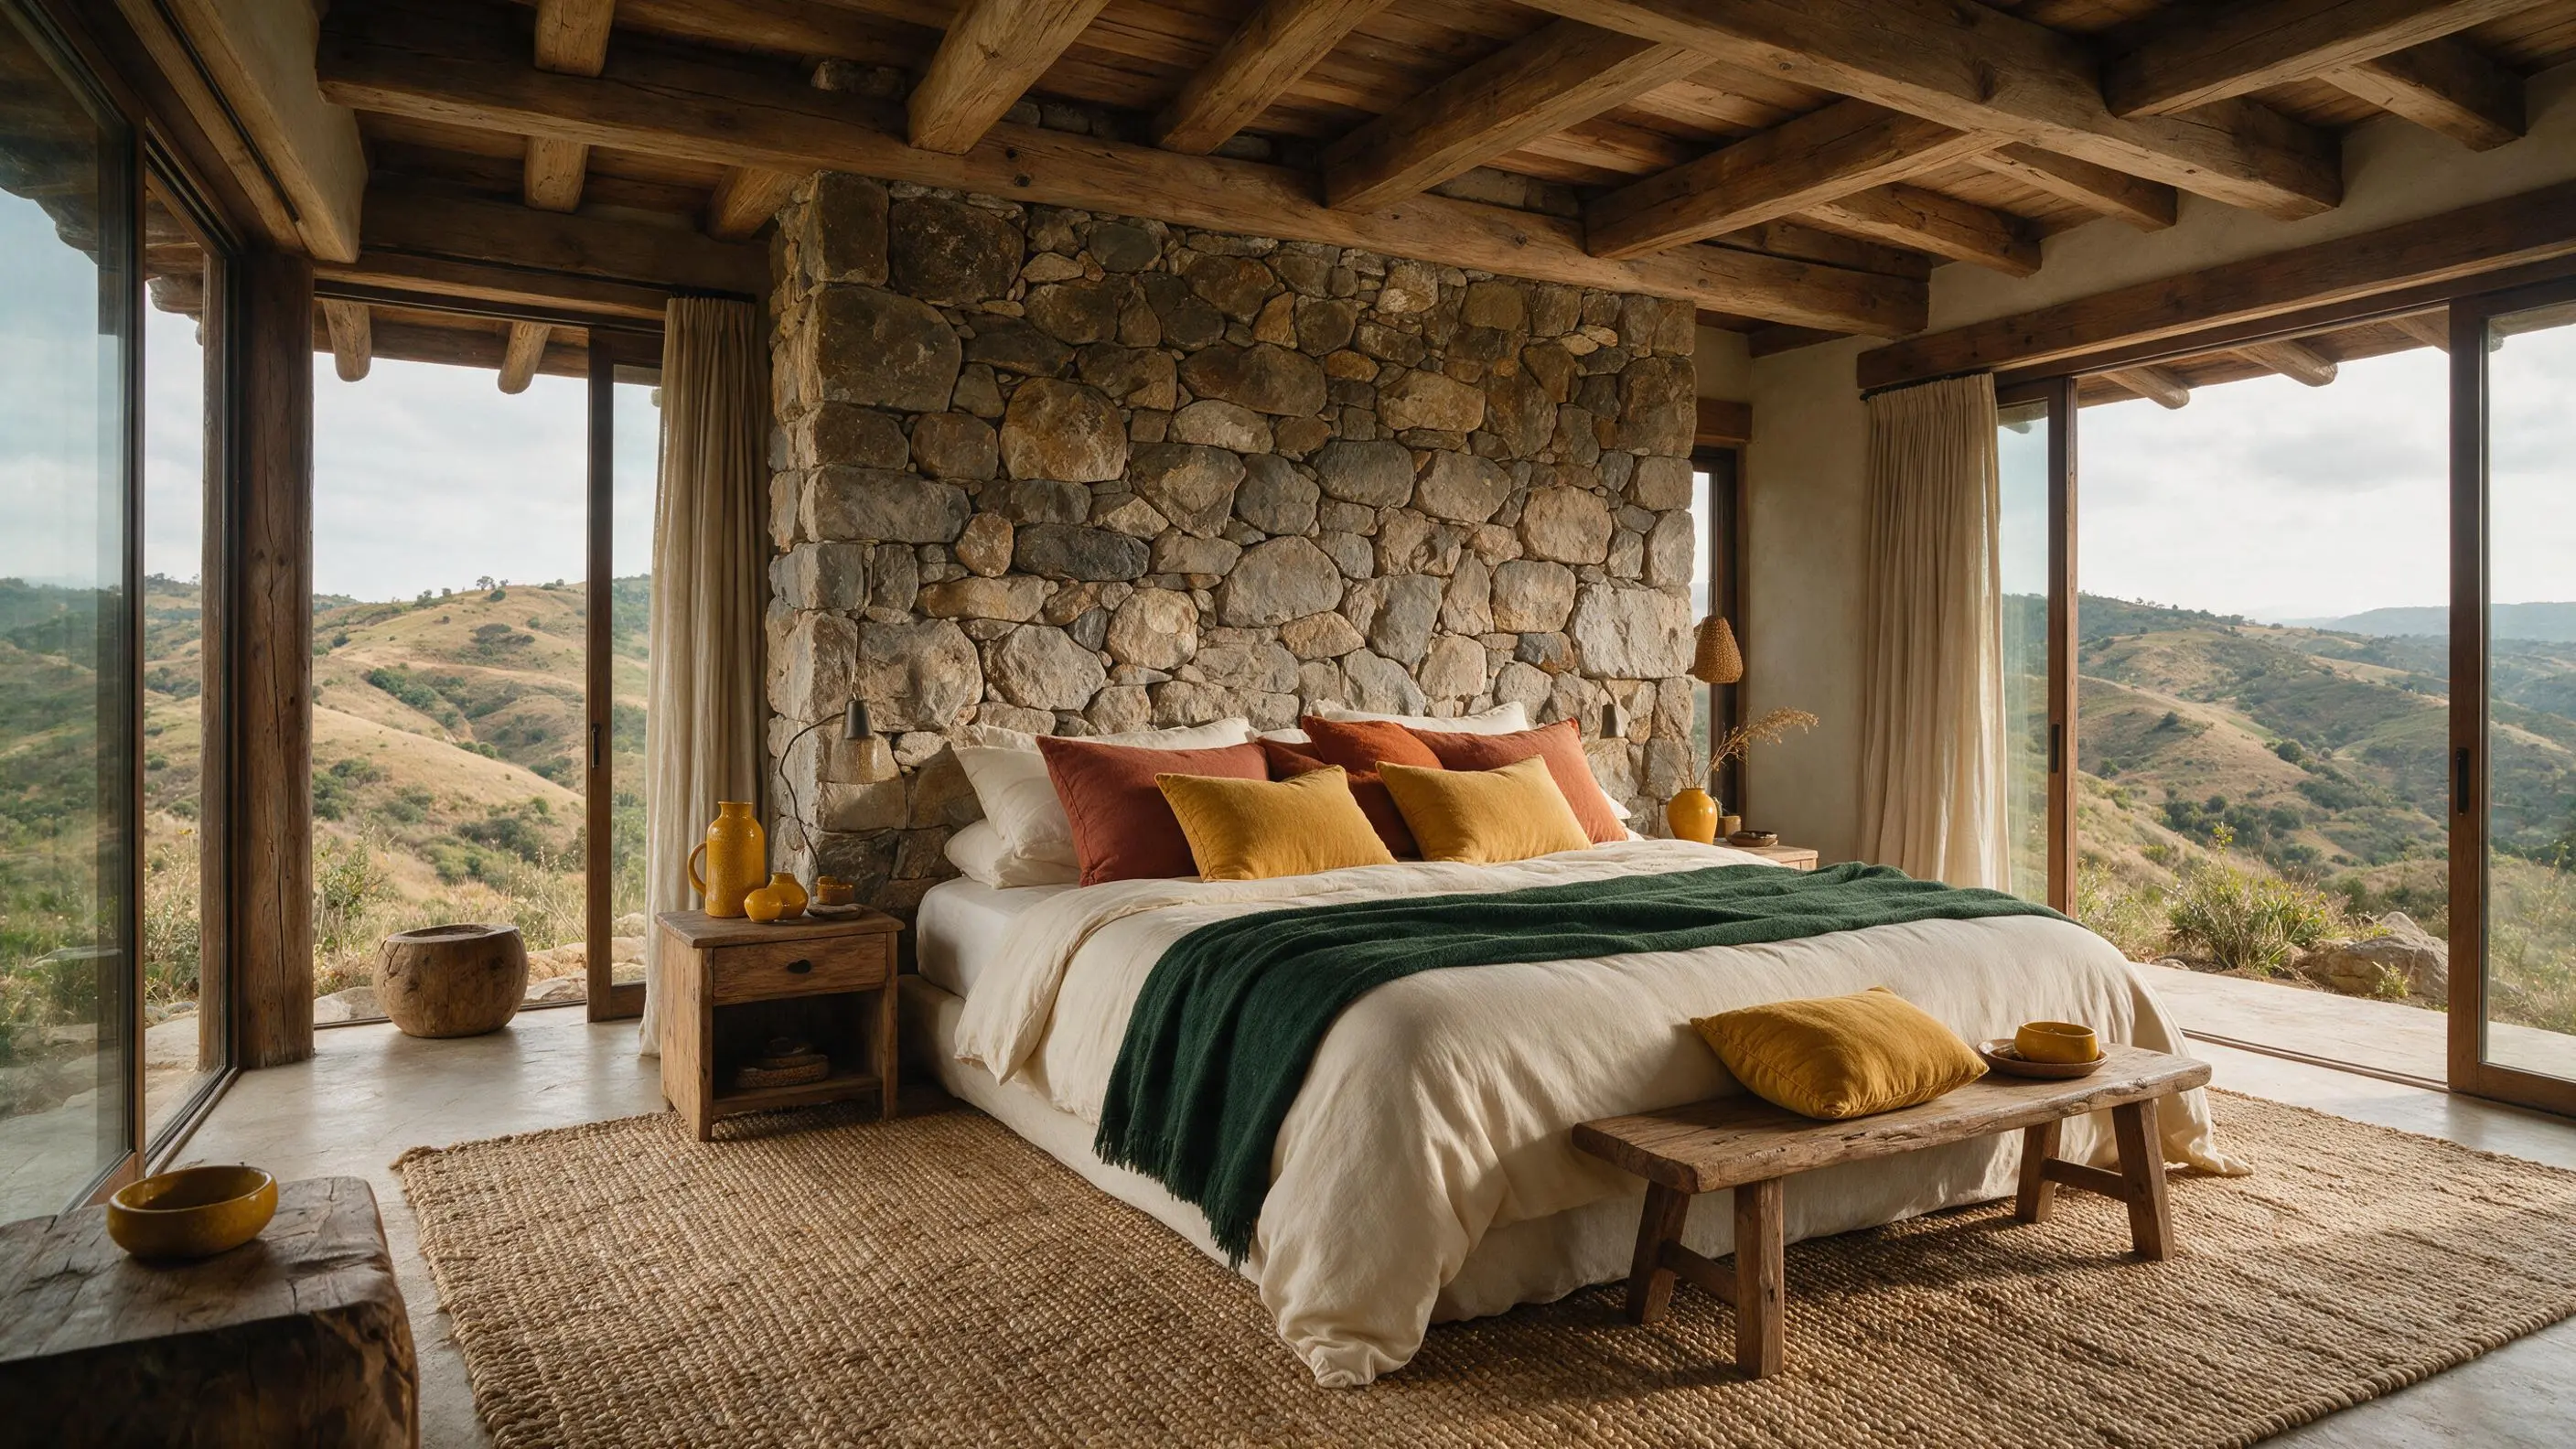
- The Look: A rich, highly textured room featuring a natural stone accent wall behind the bed, raw timber beams, and a heavy jute or sisal rug on the floor.
- Why it Works: Heavy, earthy materials contrast the airy, floating feeling of the cabana, connecting it back to the earth and making the elevated room feel incredibly cozy, safe, and secure.
- How to Style: Decorate with grounding colors like deep forest green, rich terracotta, burnt orange, and warm mustard to echo the natural landscape outside.
Pro Tip: Bring in large, textured terracotta pottery to add organic shapes and break up the straight, angled architectural lines of the cabana!
7. Layer Cozy, Ambient Lighting
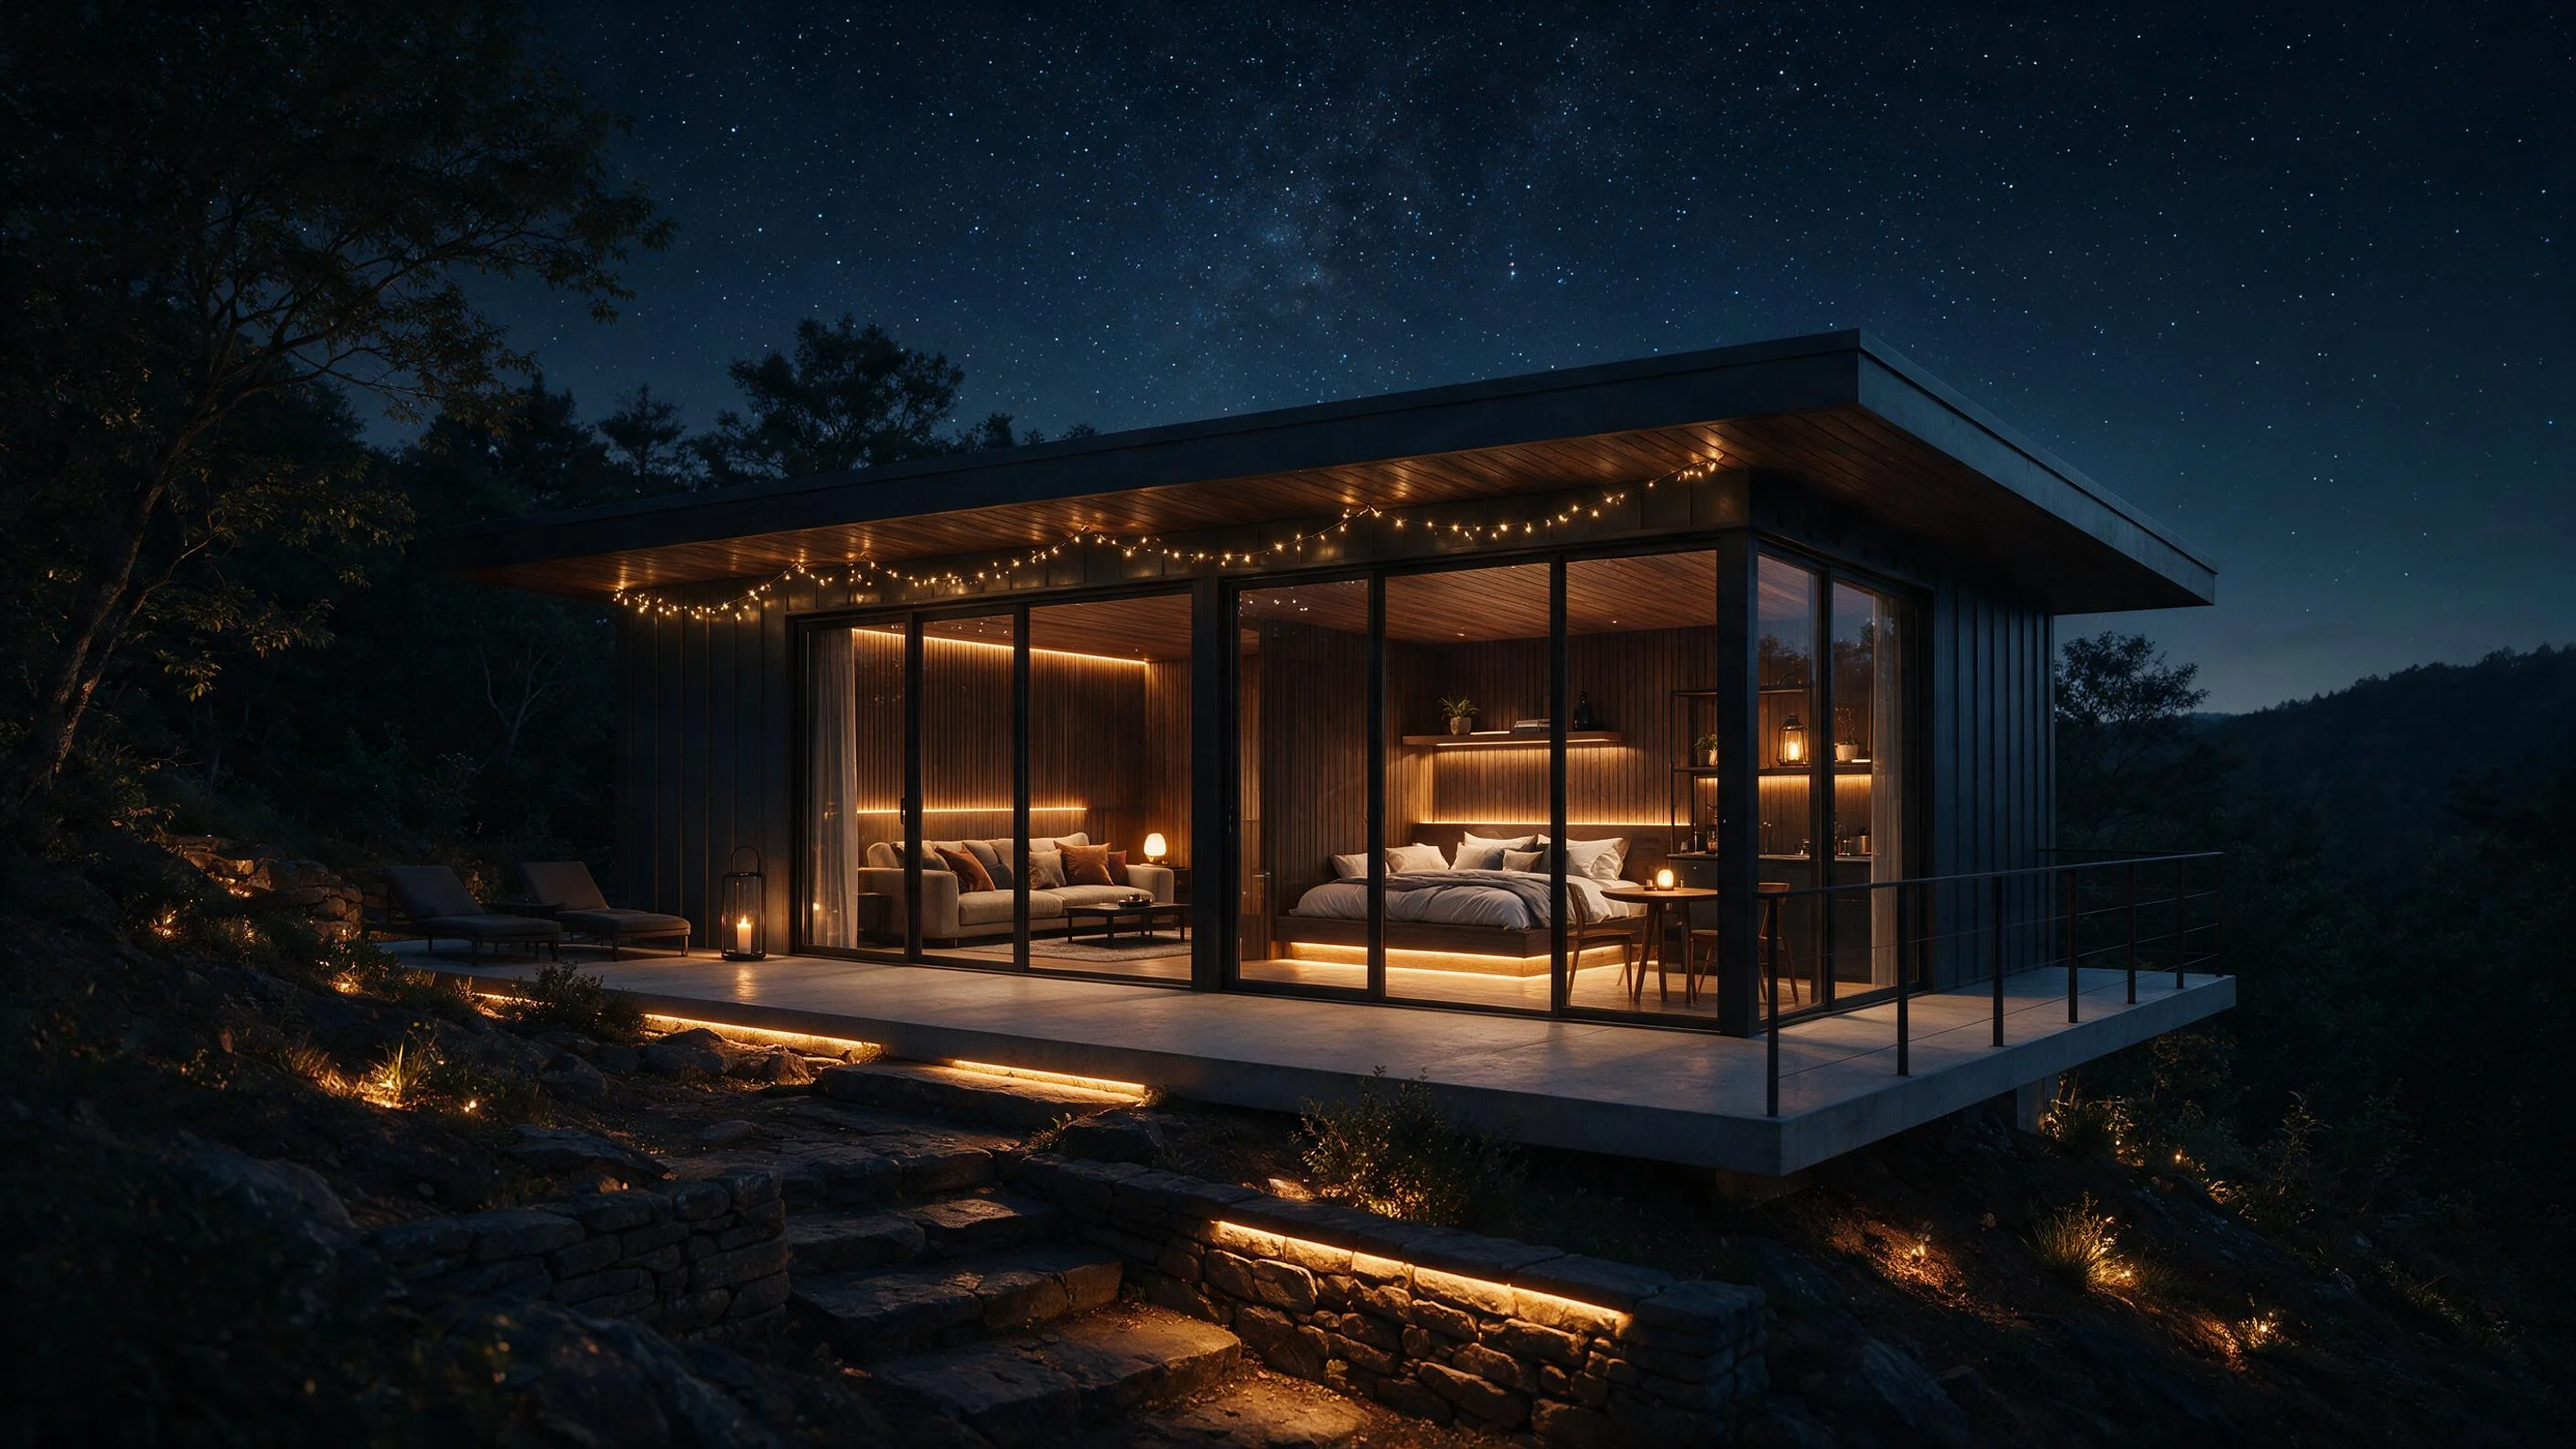
Hillside locations are often deeply immersed in nature, meaning they get incredibly dark at night with very little ambient city light. Your lighting design must be strategic.
- The Look: A highly intimate, romantic glow created by warm LED strip lights hidden under the built-in bed, paired with small rechargeable table lamps and floor lanterns.
- Why it Works: It completely avoids the "Glass Box" effect. If you use bright overhead lights at night, your large windows will turn into black mirrors, reflecting the interior and ruining the relaxing vibe.
- How to Style: Rely entirely on layered, low-level ambient lighting rather than harsh ceiling fixtures to make the cabana feel like a magical lantern glowing on the side of the hill.
Pro Tip: Place a few outdoor-rated solar lanterns out on the balcony at night to extend the visual depth of the cabana and draw your eyes outside!
Quick Reference Cheat Sheet
The Goal: Maximize panoramic views and floor space while keeping the cabana organized, grounded, and cozy.
- Space Saving: Embrace custom built-in furniture (beds and benches) and utilize under-floor drawers.
- The View: Use low-profile furniture and sheer window treatments so nothing obstructs the glass.
- The Flow: Install seamless matching flooring from the inside out to the balcony.
- Vertical Space: Use hanging macrame chairs and tall floating shelves to keep the floor clear.
- The Vibe: Ground the room with earthy textures (stone and jute) and use low-level ambient lighting at night.
Frequently Asked Questions (FAQ)
Q: How do I cool a hillside cabana with such large windows?
A: Use cross-ventilation by placing louvered windows on opposite walls to catch the uphill breeze. You should also install UV-blocking ceramic window films; they significantly reduce solar heat gain and protect your furniture from fading without ruining the stunning view.
Q: Is custom built-in furniture much more expensive?
A: Upfront, custom carpentry can cost more than basic flat-pack furniture. However, it lasts significantly longer, utilizes your specific footprint perfectly, and drastically increases the luxury appeal (and rental value) of the cabana space.
Q: What is the best flooring for a seamless indoor-outdoor transition?
A: Teak wood or high-quality composite decking is excellent for tropical environments. If you prefer stone, use a honed or highly textured finish outdoors for slip resistance, and the matching polished version of the same stone indoors.
Final Thoughts
Designing a hillside cabana is an incredible opportunity to create a unique, highly personalized sanctuary. By focusing on custom built-in furniture to save space, keeping sightlines totally clear, and utilizing clever hidden storage, you can build an interior that is as breathtaking as the view outside. Embrace the natural slope, keep your materials earthy and grounded, and enjoy your perfectly organized tropical escape in your incredible new Vindy Space!